Michael Marquard

BEDS3
BATHS1 full
SQUARE FEET1,189
MLS#5214617
STATUSActive
PROPERTY TYPEResidential - Single Family
SCHOOLJames A Garfield Local
Property Description
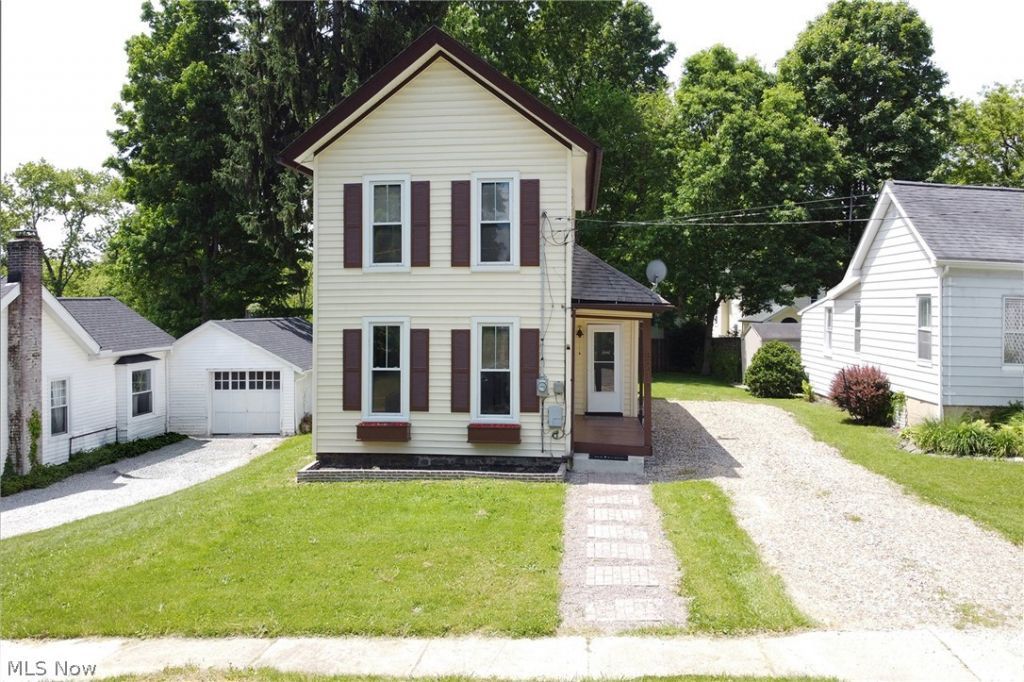
Welcome in, to this beautiful 3-bedroom, 1 Bath home with so much charm and character, in the heart of downtown Garrettsville! Features include beautiful windows panes, a spacious dining room, large living room, trendy kitchen with butcher block countertops and stainless steel appliances, laminate flooring, upscale lights and fans, 2025 Furnace & AC, natural gas service. Enjoy tall ceilings, abundant natural light, a first-floor bedroom and full bath for 1st floor living, plus two additional bedrooms upstairs. Just steps from Main Street, abundant shops, restaurants, and parks?this move-in-ready home combines very modern amenities with small-town charm.
Property Features
Property Type: Residential - Single Family
Basement: Full
Basement: Yes
Cooling: Central Air
Heating: Baseboard, Forced Air
Home Style: Conventional
Lot Size: 0.13 Acres
Roof Type: Asphalt
Stories: 2.0
Taxes: $1,225 / year
Year Built: 1860
Amenities
Ceiling Fan(s)
High Ceilings
Feature Descriptions
Appliances: Dryer, Dishwasher, Microwave, Refrigerator, Washer
Days on Site: 37
Exterior: Vinyl Siding
Fireplace: None
Laundry: In Basement
Parcel#: 19-001-00-00-131-000
Parking: Driveway
Patio/Porch: Covered
Sewer: Public Sewer
Water: Public
Room Sizes
Kitchen: 11 x 9 Level - First
Primary Bedroom: 15 x 14 Level - Second
Bedroom: 9 x 9 Level - Second
Dining Room: 16 x 11 Level - First
Living Room: 15 x 14 Level - First
Bedroom: 11 x 9 Level - First
Local Schools
School District: James A Garfield Local
Listed By / Shown By
Listed By
Agency Name: Keller Williams Chervenic Rlty
Agency Contact: Cindy@cindymustafa.com, 216-408-1513
Shown By
Agent Name: Michael Marquard
Agent Phone: (330) 441-4927
Agency Title: M.C. Real Estate

Estimate Your Payment
Estimated Payment
$ 630.70 per month $467.37 Principal & Interest $102.08 Property Tax $61.25 Homeowner's InsuranceChange Payment Information
Listing data compilation and photo(s) © 2026 - Multiple Listing Service, Inc. – All Rights Reserved
The photos may be altered, edited, enhanced or virtually staged.
Privacy Policy / DMCA Notice / ADA Accessibility


This site is hosted, designed and copyright
© 1994 - 2026 by
Delta Media Group, Inc. -- Patent Pending --
8210 Maple Avenue | MLS# 5214617
This single family home located at 8210 Maple Avenue, Garrettsville, OH 44231 is currently listed for sale with an asking price of $210,000. This property was built in 1860 and has 3 bedrooms and 1 full baths with 1189 sq. ft. Maple Avenue is located within the James A Garfield Local school district. Search Garrettsville real estate on michaelmarquard.mcrealestateohio.com today.