Michael Marquard

BEDS3
BATHS1 full
SQUARE FEET3,136
MLS#5227959
STATUSActive
PROPERTY TYPEResidential - Single Family
SCHOOLHarrison Hills City
Property Description
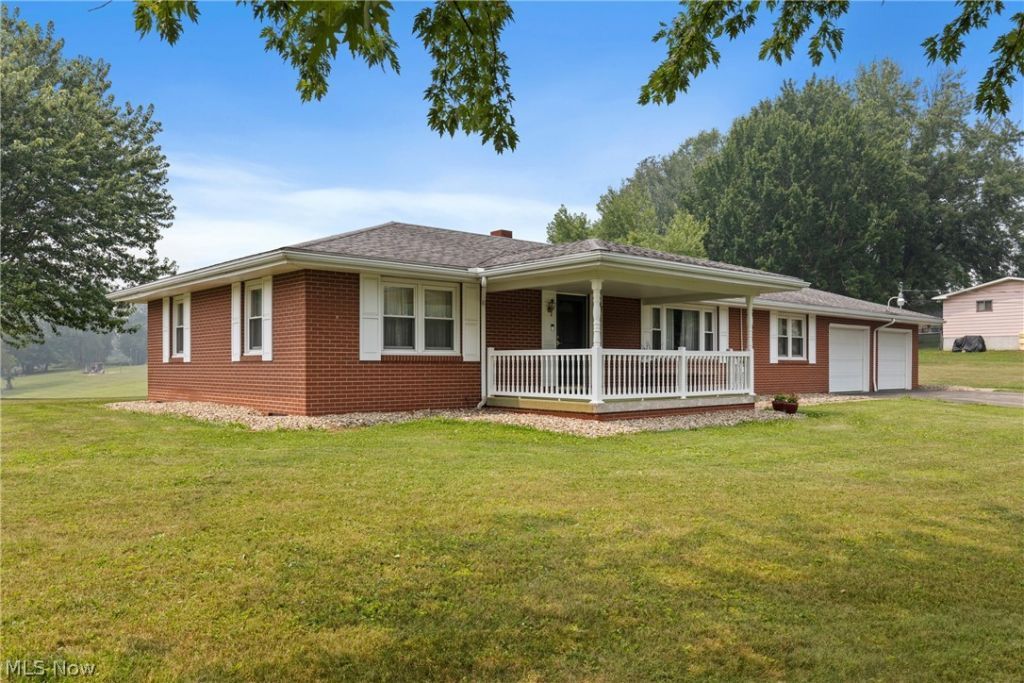
Welcome to 608 South Street in Hopedale, Ohio?a stunning brick ranch offering quality construction, abundant living space, and a peaceful country setting. Situated on 1.24 acres of mostly level ground, this beautifully landscaped property features a paved driveway, an attached two-car garage, covered front and back porches, a storage shed, and a firepit perfect for relaxing evenings outdoors. Inside, original hardwood floors add warmth throughout, while the thoughtfully designed floor plan flows seamlessly from room to room. The finished basement provides exceptional additional living and entertaining space, complete with a bar and an abundance of built-in storage. Its flexible layout offers exciting potential for an in-law suite, guest quarters, recreation area, or private retreat. Numerous improvements have been completed within the past five years, including a replacement boiler, a new air-handler central air system, French drains, an updated bathroom and flooring, and a new 200-amp electrical panel. Combining solid construction, valuable updates, and plenty of space both inside and out, this well-cared-for home is ready for its next owner. Schedule your private showing and discover everything 608 South Street has to offer!
Property Features
Property Type: Residential - Single Family
Basement: Full, French Drain, Finished, Storage Space, Sump Pump
Basement: Yes
Cooling: Central Air
Fireplaces: 1
Garage: 2 car attached
Heating: Baseboard, Gas, Hot Water, Steam
Home Style: Ranch
Lot Size: 1.24 Acres
Roof Type: Shingle
Stories: 1.0
Taxes: $1,975 / year
Year Built: 1959
Amenities
Bookcases
Built-in Features
Ceiling Fan(s)
Dry Bar
Eat-in Kitchen
High Speed Internet
In-Law Floorplan
Bar
Fire Pit
Rain Gutters
Feature Descriptions
Appliances: Range, Refrigerator
Exterior: Brick
Fireplace: Basement
Laundry: In Kitchen, Main Level, Multiple Locations, See Remarks
Lot: Back Yard, Cleared
Parcel#: 14-0000099.000
Parking: Attached, Driveway, Garage, Kitchen Level, Paved
Patio/Porch: Rear Porch, Covered, Front Porch, Patio
Sewer: Public Sewer
View: Neighborhood
Water: Public
Room Sizes
Entry/ Foyer: 16.4 x 3.9 Level - First
Bathroom: 9.9 x 7.3 Level - First
Dining Room: 12.1 x 10.11 Level - First
Kitchen: 15.5 x 13.3 Level - First
Living Room: 21.11 x 12.1 Level - First
Primary Bedroom: 17 x 12.1 Level - First
Bathroom: 13 x 9.9 Level - First
Bedroom: 14.9 x 13.2 Level - First
Local Schools
School District: Harrison Hills City
Listed By / Shown By
Listed By
Agency Name: Real of Ohio
Agency Contact: sarahomaits@gmail.com, 330-771-7817
Shown By
Agent Name: Michael Marquard
Agent Phone: (330) 441-4927
Agency Title: M.C. Real Estate

Estimate Your Payment
Estimated Payment
$ 791.37 per month $554.17 Principal & Interest $164.58 Property Tax $72.63 Homeowner's InsuranceChange Payment Information
Listing data compilation and photo(s) © 2026 - Multiple Listing Service, Inc. – All Rights Reserved
The photos may be altered, edited, enhanced or virtually staged.
Privacy Policy / DMCA Notice / ADA Accessibility


This site is hosted, designed and copyright
© 1994 - 2026 by
Delta Media Group, Inc. -- Patent Pending --
608 South Street | MLS# 5227959
This single family home located at 608 South Street , Hopedale, OH 43976 is currently listed for sale with an asking price of $249,000. This property was built in 1959 and has 3 bedrooms and 1 full baths with 3136 sq. ft. South Street is located within the Harrison Hills City school district. Search Hopedale real estate on michaelmarquard.mcrealestateohio.com today.