Michael Marquard

BEDS3
BATHS1 full 1 partial
SQUARE FEET1,430
MLS#5227909
STATUSActive
PROPERTY TYPEResidential - Single Family
SCHOOLCleveland Municipal - 1809
Property Description
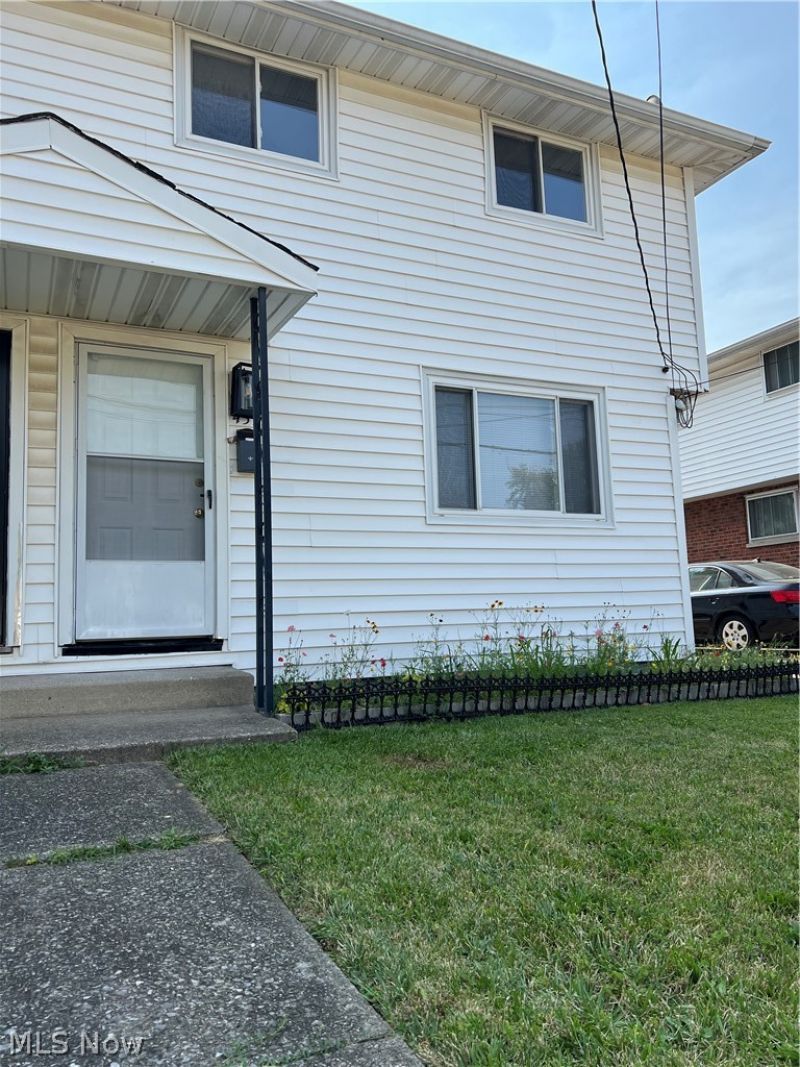
This charming house is located on a quiet, no-through street behind a medical center, offering an excellent location just two minutes from I-71 South, and close to hotels, the airport, restaurants and shopping. The property features extensive 2026 renovations, including refinished hardwood floors, fresh paint, and new lighting throughout. The first floor includes a beautifully remodeled, convenient half bath and a brand-new kitchen equipped with new cabinets, flooring, a stove, and butcher block countertops. The second floor features three bright bedrooms with ample closet space and a brand-new full bathroom. Additional features include: - Extra living space in the basement, perfect for a recreation area - A newer furnace and hot water tank - Trane central air conditioning - A nice covered patio, a spacious fenced-in yard, and a 1.5-car garage with plenty of storage space Please call me if you have any questions. Show this property and write your offer before it's gone!
Property Features
Property Type: Residential - Single Family
Basement: Yes
Basement: Full, Concrete, Partially Finished, Storage Space
Cooling: Central Air
Garage: 1.5
Heating: Forced Air, Gas
Home Style: Colonial, Duplex
Lot Size: 0.08 Acres
Roof Type: Shingle
Stories: 2.0
Taxes: $3,026 / year
Year Built: 1961
Amenities
Breakfast Bar
Open Floorplan
Natural Woodwork
Feature Descriptions
Appliances: Range, Refrigerator, Washer
Community Features: Laundry Facilities, Medical Service, Sidewalks
Days on Site: 2
Exterior: Vinyl Siding
Fencing: Back Yard, Chain Link, Fenced, Gate, Wood
Fireplace: Basement, Decorative
Laundry: Washer Hookup, Electric Dryer Hookup, Lower Level, Laundry Room
Lot: Back Yard, Front Yard, Near Public Transit, Rectangular Lot
Parcel#: 027-25-049
Parking: Driveway, Detached, Garage Faces Front, Garage, Storage
Patio/Porch: Rear Porch, Covered, Front Porch, See Remarks
Sewer: Public Sewer
Water: Public
Window: Double Pane Windows
Room Sizes
Other: N D x N D Level - Lower
Laundry: N D x N D Level - Lower
Bedroom: N D x N D Level - Second
Bedroom: N D x N D Level - Second
Primary Bedroom: N D x N D Level - Second
Dining Room: N D x N D Level - First
Eat-in Kitchen: N D x N D Level - First
Living Room: N D x N D Level - First
Local Schools
School District: Cleveland Municipal - 1809
Listed By / Shown By
Listed By
Agency Name: Berkshire Hathaway HomeServices Lucien Realty
Agency Contact: marjcorrigan@gmail.com, 216-570-7106
Shown By
Agent Name: Michael Marquard
Agent Phone: (330) 441-4927
Agency Title: M.C. Real Estate

Estimate Your Payment
Estimated Payment
$ 654.92 per month $356.09 Principal & Interest $252.17 Property Tax $46.67 Homeowner's InsuranceChange Payment Information
Listing data compilation and photo(s) © 2026 - Multiple Listing Service, Inc. – All Rights Reserved
The photos may be altered, edited, enhanced or virtually staged.
Privacy Policy / DMCA Notice / ADA Accessibility


This site is hosted, designed and copyright
© 1994 - 2026 by
Delta Media Group, Inc. -- Patent Pending --
4315 W 152nd Street | MLS# 5227909
This single family home located at 4315 W 152nd Street, Cleveland, OH 44135 is currently listed for sale with an asking price of $160,000. This property was built in 1961 and has 3 bedrooms and 1 full and 1 partial baths with 1430 sq. ft. W 152nd Street is located within the Cleveland Municipal - 1809 school district. Search Cleveland real estate on michaelmarquard.mcrealestateohio.com today.